

BEDS4
BATHS2 full 1 partial
SQUARE FEET2,449
MLS#293821
STATUSActive
PROPERTY TYPEResidential -
SUBDIVISIONTHE DUNES
SCHOOLBuyer to Verify
Property Description
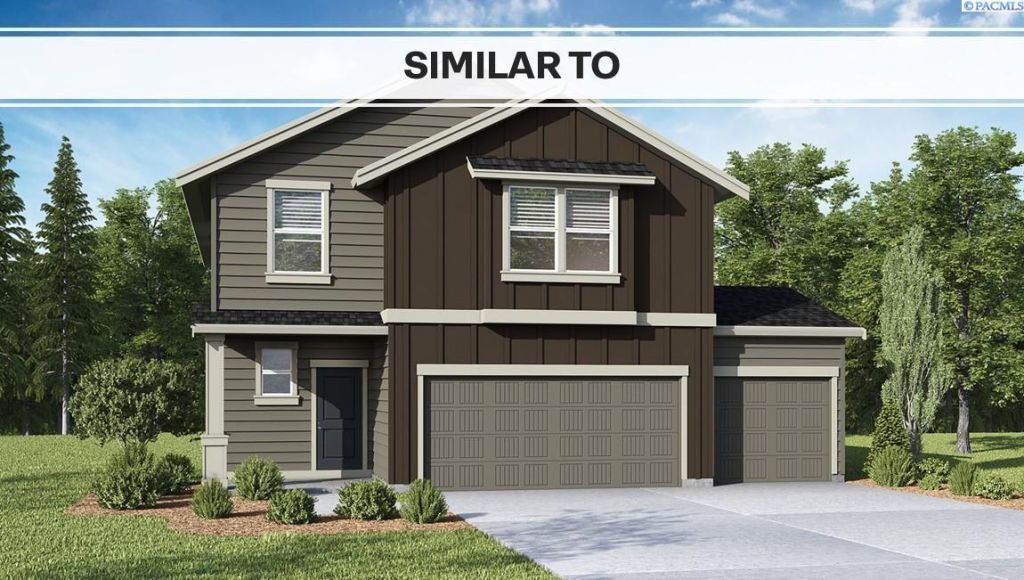
MLS# 293821 New construction opportunity at The Dunes in Pasco! The Cambridge floor plan is a beautiful, spacious home that holds 4 bedrooms and a bonus room, 2.5 bathrooms, and a 3-car garage. A shady covered patio, a jumbo pantry, and a huge walk-in closet add thoughtful touches to this cheerful home. Step inside and store your shoes in the mud room. The main level has a great room concept that flows seamlessly. The spacious kitchen impresses with stainless steel appliances, quartz counters, and lots of cabinet space, including a kitchen island with seating. On the opposite wall, an electric fireplace glows in the living area. The adjoining dining area leads out to the covered patio, perfect for indoor/outdoor gatherings. A handy powder room on the main is across from the stairs. Wandering upstairs, a full bathroom and laundry room are encircled by 4 bedrooms and a large bonus room. Create a home office, playroom, or any configuration to meet your current stage in life. The primary suite is a private oasis, with a walk-in closet and attached bathroom with a double vanity. Each home has backyard privacy fence and front yard irrigated landscaping for a boost of curb appeal. With smart features like a doorbell and thermostat included, control of your home is at your fingertips. A 10-year limited warranty protects your purchase. Photos are representative of plan only and may vary as built. Visit The Dunes today and see the Cambridge in person! Our model home located at 5921 Road 115 is open WEDNESDAY-MONDAY 10 to 5 pm.
Property Features
Property Type: Residential -
Garage: 3
Home Style: 2 Story
Lot Size: 0.13 Acres
Stories: 2.0
Year Built: 2026
Local Schools
School District: Buyer to Verify
Listed By / Shown By
Listed By
Agency Name: DR Horton
Agency Phone: 360-360-2960
Shown By
Agent Name: Mark Blehm
Agent Phone: (509) 336-9935
Agency Title: Coldwell Banker Tomlinson Quad Cities

Estimate Your Payment
Estimated Payment
$ 1,298.88 per month $1,148.38 Principal & Interest $0.00 Property Tax (data not provided by mls) $150.50 Homeowner's InsuranceChange Payment Information


Privacy Policy / DMCA Notice / ADA Accessibility


This site is hosted, designed and copyright
© 1994 - 2026 by
Delta Media Group, Inc. -- Patent Pending --
please call. | MLS# 293821
This home located at please call., Pasco, WA 99301 is currently listed for sale with an asking price of $515,995. This property was built in 2026 and has 4 bedrooms and 2 full and 1 partial baths with 2449 sq. ft. please call. is located in the THE DUNES subdivision within the Buyer to Verify school district. Search THE DUNES real estate on mblehm.cbquadcities.com today.